
Sold
$1,105,000
2bed|3bath|1800-1999sqft
2 parking|1 locker
Unit 1504
2045 Lake Shore Boulevard W 1504, Toronto W06, ON M8V 2Z6
Residential Condo & Other|$2283 fees|$4964 tax
MLS #W10433864
View complete sale history and details
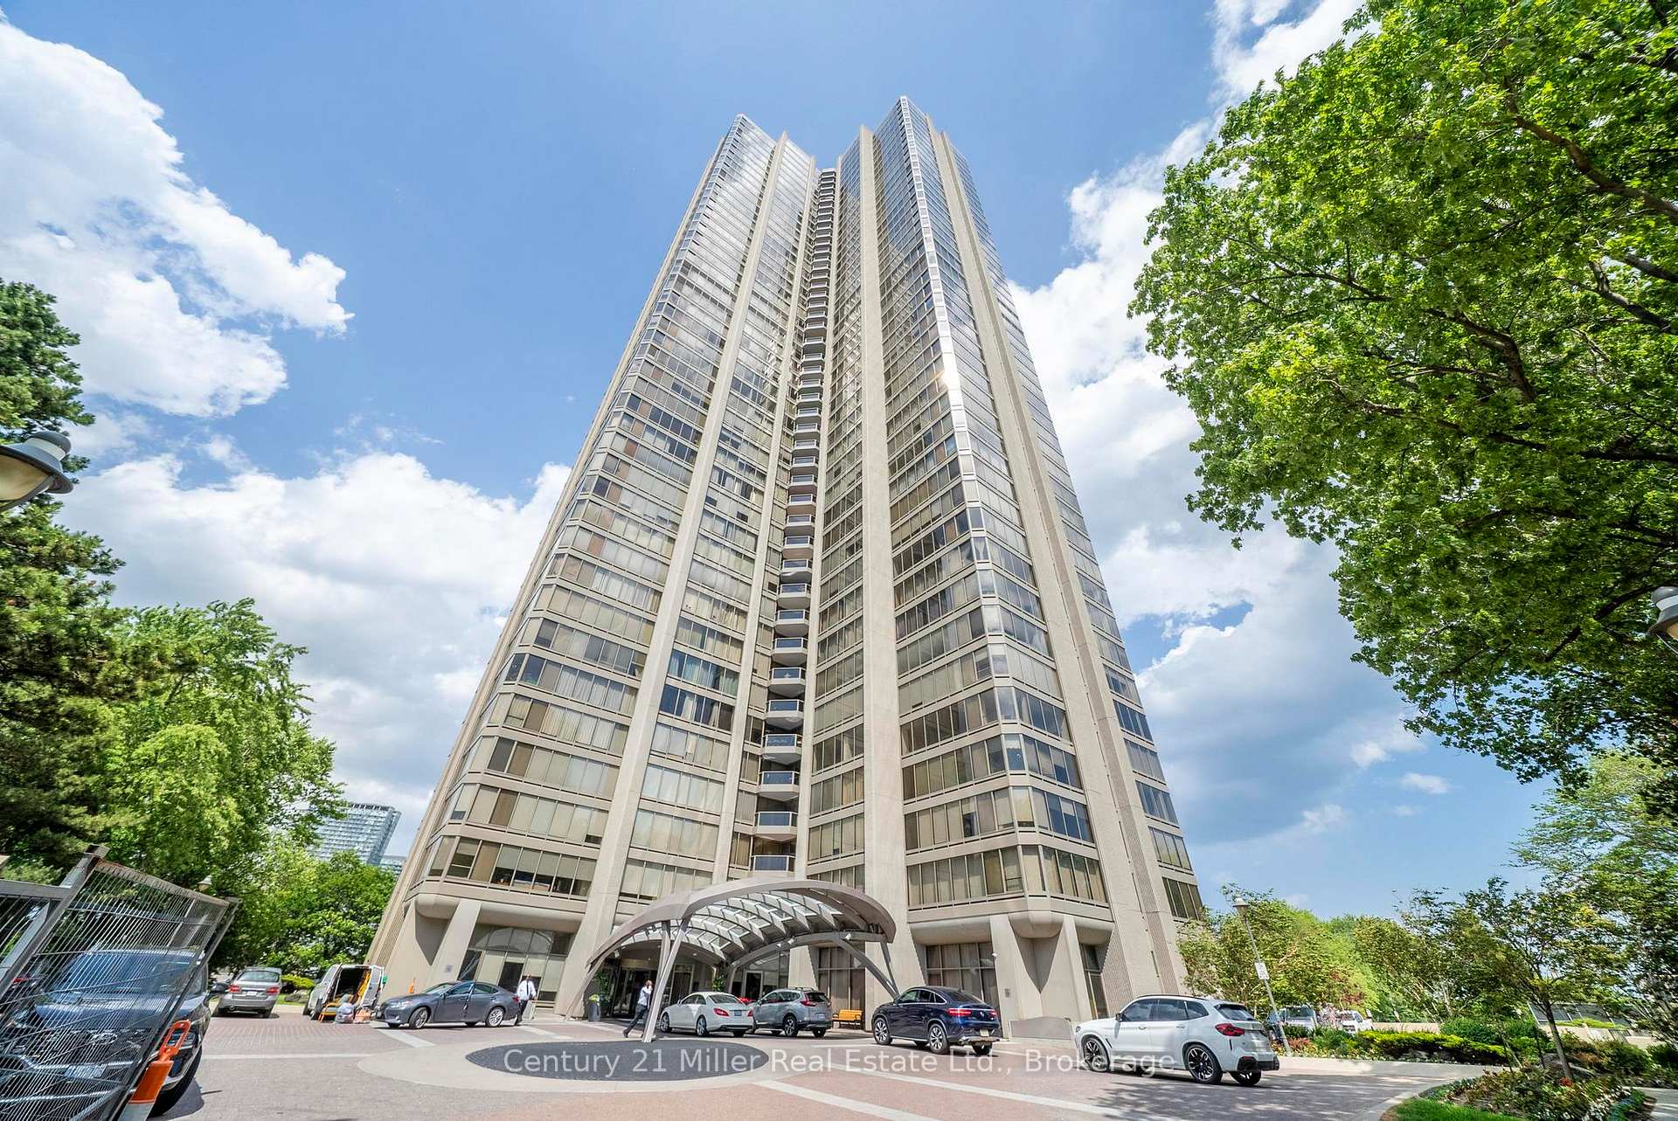
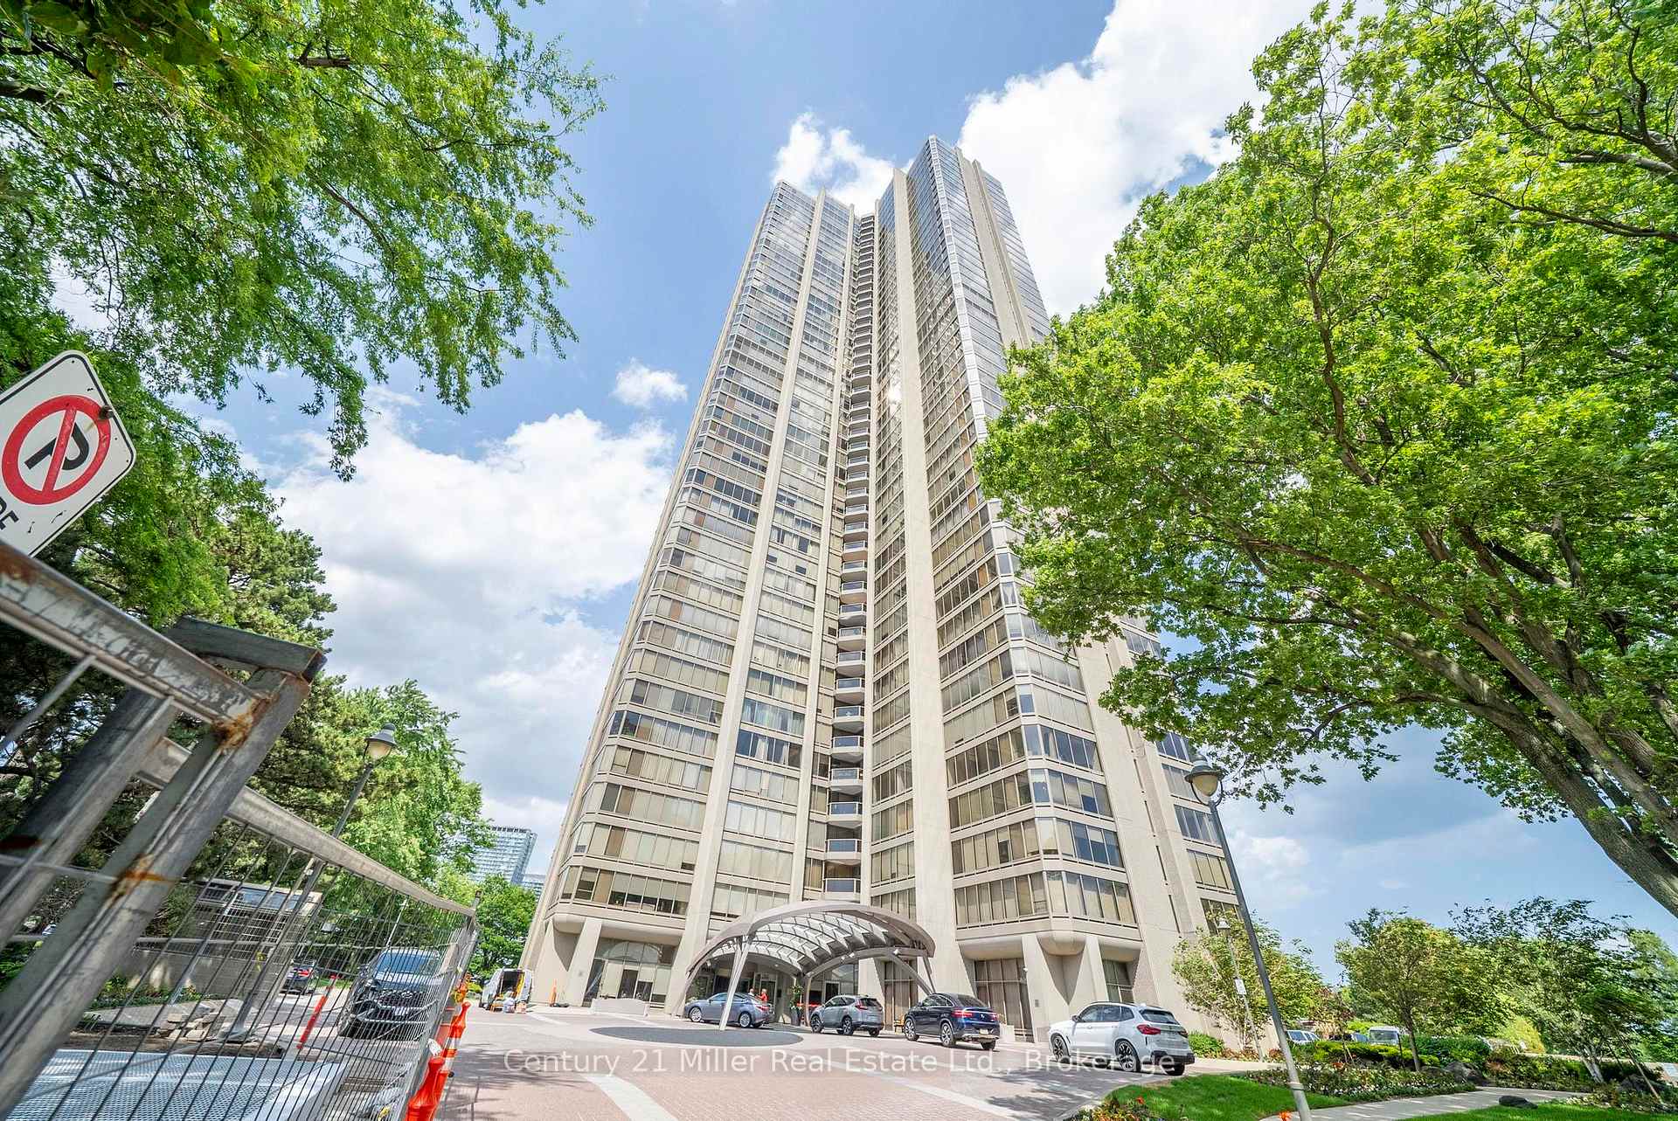
2045 Lake Shore Boulevard W Unit 3606, Toronto, ON M8V 2Z6
MLS #W13521842
Listed Price
This expansive approx 3,247 sq. ft. residence on the 36th floor of the prestigious Palace Pier offers stunning lake and city skyline views! As you enter the unit with the double door entry you will notice the elegant foyer and corridors featuring classic wainscoting, while marble and porcelain flooring flow throughout the suite.The open-concept kitchen is designed for both style and function, showcasing a marble peninsula, striking marble feature wall, and backsplash overlooking the breakfast area and family room with a built-in wall unit and a view of the Toronto Skyline! The main living area was converted to a fabulous great room which is ideal for entertaining, complete with a dining area, built-in bar, custom electric fireplace, and a bright solarium with a Juliette balcony. Floor-to-ceiling windows with automated blinds fill the space with natural light and showcase breathtaking views of Lake Ontario! The primary suite offers two spacious walk-in closets, a private solarium with Juliette balcony overlooking the lake and west view, a luxurious 5-piece ensuite, and a pop-up TV. The 2nd bedroom is currently used as an office/den. It was originally designed as a three-bedroom layout, two bedrooms have been transformed into a custom office/library with built-ins including 2 closets for hanging clothes and a fireplace, easily convertible back if desired. A truly exceptional home with a unique custom floor plan and refined, custom finishes throughout! Amenities include: Fitness and aerobics center, Restaurant, Club on 47th floor, media room, event kitchen stage for events, terraces, tennis court, putting green, squash courts, golf simulator Table tennis room billiards room Party Room, convenience store, spa, arts and crafts room, childrens playroom , 24 hour concierge, 18 hour valet service, hourly bus service to downtown 6 days a week, 7 guest suites, large indoor swimming pool with whirlpool and sauna, EV Chargers available for use, pets allowed with restrictions.
Analysis based on 0 sales and 0 leases in this building. Unit size estimated at 700 sqft.
Bedrooms
2
Bathrooms
3
Square Feet
3250-3499 sqft
Property Type
Residential Condo & Other
| Name | Size (m) | Size (ft) | Features |
|---|---|---|---|
| Kitchen(Main) | 3.9 x 4.2 | 12.8 x 13.8 | - |
| Kitchen(Main) | 3.9 x 4.2 | 12.8 x 13.8 | - |
| Kitchen(Main) | 3.9 x 4.2 | 12.8 x 13.8 | - |
| Kitchen(Main) | 3.9 x 4.2 | 12.8 x 13.8 | - |
| Kitchen(Main) | 3.9 x 4.2 | 12.8 x 13.8 | - |
| Kitchen(Main) | 3.9 x 4.2 | 12.8 x 13.8 | - |
| Kitchen(Main) | 3.9 x 4.2 | 12.8 x 13.8 | - |
| Kitchen(Main) | 3.9 x 4.2 | 12.8 x 13.8 | - |
| Kitchen(Main) | 3.9 x 4.2 | 12.8 x 13.8 | - |
| Kitchen(Main) | 3.9 x 4.2 | 12.8 x 13.8 | - |
| Kitchen(Main) | 3.9 x 4.2 | 12.8 x 13.8 | - |
| Kitchen(Main) | 3.9 x 4.2 | 12.8 x 13.8 | - |
| Family Room(Main) | 4.9 x 6.2 | 16.1 x 20.3 | - |
| Family Room(Main) | 4.9 x 6.2 | 16.1 x 20.3 | - |
| Family Room(Main) | 4.9 x 6.2 | 16.1 x 20.3 | - |
| Family Room(Main) | 4.9 x 6.2 | 16.1 x 20.3 | - |
| Family Room(Main) | 4.9 x 6.2 | 16.1 x 20.3 | - |
| Family Room(Main) | 4.9 x 6.2 | 16.1 x 20.3 | - |
| Family Room(Main) | 4.9 x 6.2 | 16.1 x 20.3 | - |
| Family Room(Main) | 4.9 x 6.2 | 16.1 x 20.3 | - |
| Family Room(Main) | 4.9 x 6.2 | 16.1 x 20.3 | - |
| Family Room(Main) | 4.9 x 6.2 | 16.1 x 20.3 | - |
| Family Room(Main) | 4.9 x 6.2 | 16.1 x 20.3 | - |
| Family Room(Main) | 4.9 x 6.2 | 16.1 x 20.3 | - |
| Great Room(Main) | 8.1 x 8.5 | 26.6 x 27.9 | - |
| Great Room(Main) | 8.1 x 8.5 | 26.6 x 27.9 | - |
| Great Room(Main) | 8.1 x 8.5 | 26.6 x 27.9 | - |
| Great Room(Main) | 8.1 x 8.5 | 26.6 x 27.9 | - |
| Great Room(Main) | 8.1 x 8.5 | 26.6 x 27.9 | - |
| Great Room(Main) | 8.1 x 8.5 | 26.6 x 27.9 | - |
| Great Room(Main) | 8.1 x 8.5 | 26.6 x 27.9 | - |
| Great Room(Main) | 8.1 x 8.5 | 26.6 x 27.9 | - |
| Great Room(Main) | 8.1 x 8.5 | 26.6 x 27.9 | - |
| Great Room(Main) | 8.1 x 8.5 | 26.6 x 27.9 | - |
| Great Room(Main) | 8.1 x 8.5 | 26.6 x 27.9 | - |
| Great Room(Main) | 8.1 x 8.5 | 26.6 x 27.9 | - |
| Laundry(Main) | 2.3 x 2.8 | 7.5 x 9.2 | - |
| Laundry(Main) | 2.3 x 2.8 | 7.5 x 9.2 | - |
| Laundry(Main) | 2.3 x 2.8 | 7.5 x 9.2 | - |
| Laundry(Main) | 2.3 x 2.8 | 7.5 x 9.2 | - |
| Laundry(Main) | 2.3 x 2.8 | 7.5 x 9.2 | - |
| Laundry(Main) | 2.3 x 2.8 | 7.5 x 9.2 | - |
| Laundry(Main) | 2.3 x 2.8 | 7.5 x 9.2 | - |
| Laundry(Main) | 2.3 x 2.8 | 7.5 x 9.2 | - |
| Laundry(Main) | 2.3 x 2.8 | 7.5 x 9.2 | - |
| Laundry(Main) | 2.3 x 2.8 | 7.5 x 9.2 | - |
| Laundry(Main) | 2.3 x 2.8 | 7.5 x 9.2 | - |
| Laundry(Main) | 2.3 x 2.8 | 7.5 x 9.2 | - |
| Primary Bedroom(Main) | 5.6 x 7.9 | 18.4 x 25.9 | - |
| Primary Bedroom(Main) | 5.6 x 7.9 | 18.4 x 25.9 | - |
| Primary Bedroom(Main) | 5.6 x 7.9 | 18.4 x 25.9 | - |
| Primary Bedroom(Main) | 5.6 x 7.9 | 18.4 x 25.9 | - |
| Primary Bedroom(Main) | 5.6 x 7.9 | 18.4 x 25.9 | - |
| Primary Bedroom(Main) | 5.6 x 7.9 | 18.4 x 25.9 | - |
| Primary Bedroom(Main) | 5.6 x 7.9 | 18.4 x 25.9 | - |
| Primary Bedroom(Main) | 5.6 x 7.9 | 18.4 x 25.9 | - |
| Primary Bedroom(Main) | 5.6 x 7.9 | 18.4 x 25.9 | - |
| Primary Bedroom(Main) | 5.6 x 7.9 | 18.4 x 25.9 | - |
| Primary Bedroom(Main) | 5.6 x 7.9 | 18.4 x 25.9 | - |
| Primary Bedroom(Main) | 5.6 x 7.9 | 18.4 x 25.9 | - |
| Other(Main) | 4.2 x 1.3 | 13.8 x 4.3 | - |
| Other(Main) | 4.2 x 1.3 | 13.8 x 4.3 | - |
| Other(Main) | 4.2 x 1.3 | 13.8 x 4.3 | - |
| Other(Main) | 4.2 x 1.3 | 13.8 x 4.3 | - |
| Other(Main) | 4.2 x 1.3 | 13.8 x 4.3 | - |
| Other(Main) | 4.2 x 1.3 | 13.8 x 4.3 | - |
| Other(Main) | 4.2 x 1.3 | 13.8 x 4.3 | - |
| Other(Main) | 4.2 x 1.3 | 13.8 x 4.3 | - |
| Other(Main) | 4.2 x 1.3 | 13.8 x 4.3 | - |
| Other(Main) | 4.2 x 1.3 | 13.8 x 4.3 | - |
| Other(Main) | 4.2 x 1.3 | 13.8 x 4.3 | - |
| Other(Main) | 4.2 x 1.3 | 13.8 x 4.3 | - |
| Other(Main) | 2.3 x 3.2 | 7.5 x 10.5 | - |
| Other(Main) | 2.3 x 3.2 | 7.5 x 10.5 | - |
| Other(Main) | 2.3 x 3.2 | 7.5 x 10.5 | - |
| Other(Main) | 2.3 x 3.2 | 7.5 x 10.5 | - |
| Other(Main) | 2.3 x 3.2 | 7.5 x 10.5 | - |
| Other(Main) | 2.3 x 3.2 | 7.5 x 10.5 | - |
| Other(Main) | 2.3 x 3.2 | 7.5 x 10.5 | - |
| Other(Main) | 2.3 x 3.2 | 7.5 x 10.5 | - |
| Other(Main) | 2.3 x 3.2 | 7.5 x 10.5 | - |
| Other(Main) | 2.3 x 3.2 | 7.5 x 10.5 | - |
| Other(Main) | 2.3 x 3.2 | 7.5 x 10.5 | - |
| Other(Main) | 2.3 x 3.2 | 7.5 x 10.5 | - |
| Bedroom(Main) | 5.7 x 6.7 | 18.7 x 22.0 | - |
| Bedroom(Main) | 5.7 x 6.7 | 18.7 x 22.0 | - |
| Bedroom(Main) | 5.7 x 6.7 | 18.7 x 22.0 | - |
| Bedroom(Main) | 5.7 x 6.7 | 18.7 x 22.0 | - |
| Bedroom(Main) | 5.7 x 6.7 | 18.7 x 22.0 | - |
| Bedroom(Main) | 5.7 x 6.7 | 18.7 x 22.0 | - |
| Bedroom(Main) | 5.7 x 6.7 | 18.7 x 22.0 | - |
| Bedroom(Main) | 5.7 x 6.7 | 18.7 x 22.0 | - |
| Bedroom(Main) | 5.7 x 6.7 | 18.7 x 22.0 | - |
| Bedroom(Main) | 5.7 x 6.7 | 18.7 x 22.0 | - |
| Bedroom(Main) | 5.7 x 6.7 | 18.7 x 22.0 | - |
| Bedroom(Main) | 5.7 x 6.7 | 18.7 x 22.0 | - |
| Bathroom(Main) | - | - | - |
| Bathroom(Main) | - | - | - |
| Bathroom(Main) | - | - | - |
| Bathroom(Main) | - | - | - |
| Bathroom(Main) | - | - | - |
| Bathroom(Main) | - | - | - |
| Bathroom(Main) | - | - | - |
| Bathroom(Main) | - | - | - |
| Bathroom(Main) | - | - | - |
| Bathroom(Main) | - | - | - |
| Bathroom(Main) | - | - | - |
| Bathroom(Main) | - | - | - |
| Bathroom(Main) | - | - | - |
| Bathroom(Main) | - | - | - |
| Bathroom(Main) | - | - | - |
| Bathroom(Main) | - | - | - |
| Bathroom(Main) | - | - | - |
| Bathroom(Main) | - | - | - |
| Bathroom(Main) | - | - | - |
| Bathroom(Main) | - | - | - |
| Bathroom(Main) | - | - | - |
| Bathroom(Main) | - | - | - |
| Bathroom(Main) | - | - | - |
| Bathroom(Main) | - | - | - |
| Bathroom(Main) | - | - | - |
| Bathroom(Main) | - | - | - |
| Bathroom(Main) | - | - | - |
| Bathroom(Main) | - | - | - |
| Bathroom(Main) | - | - | - |
| Bathroom(Main) | - | - | - |
| Bathroom(Main) | - | - | - |
| Bathroom(Main) | - | - | - |
| Bathroom(Main) | - | - | - |
| Bathroom(Main) | - | - | - |
| Bathroom(Main) | - | - | - |
| Bathroom(Main) | - | - | - |
$1,105,000
2045 Lake Shore Boulevard W 1504, Toronto W06, ON M8V 2Z6
MLS #W10433864
View complete sale history and details

$900,000
2045 Lake Shore Boulevard W 810, Toronto W06, ON M8V 2Z6
MLS #W9397411
View complete sale history and details

$1,280,000
2045 Lakeshore Boulevard W 2212, Toronto, ON M8V 2Z6
MLS #W13036900
View complete sale history and details

$865,000
2045 Lakeshore Boulevard W 1905, Toronto, ON M8V 2Z6
MLS #W12966296
View complete sale history and details

$1,299,999
2045 Lake Shore Boulevard W 2904, Toronto W06, ON M8V 2Z6

$1,350,000
2045 Lake Shore Boulevard W 1407, Toronto, ON M8V 2Z6

$2,188,000
2045 Lake Shore Boulevard W 3305, Toronto, ON M8V 2Z6
Your Agent
Broker of Record
PREMIER MATRIX REALTY LTD. BROKERAGE
See the comparable sold, tax-matched, and currently-competing listings for Palace Pier.
Register for free to view complete price estimate and access exclusive sold data
Free account • No credit card required
Contact OVAIS QASSIM
Unit Unit 3606 is a residential condo & other with 2 bedrooms, 3 bathrooms spanning approximately 3250-3499 square feet located at Palace Pier, 2045 Lake Shore Boulevard W, Toronto W06. This unit is currently for sale at $1850K.
Palace Pier is located at 2045 Lake Shore Boulevard W, Toronto W06. Explore more units for sale and rent in this building, view building amenities, transaction history, and market insights.
This unit is located in Mimico, part of Toronto W06 in the Toronto area. Explore more condos for sale and rent in this community.
Whether you're looking to buy, sell, or rent at Palace Pier, our team of experienced real estate professionals can help you navigate the market and find the perfect unit to match your needs. Contact us today for a free consultation.
Unit Unit 3606 Palace Pier,2045 Lake Shore Boulevard W Unit 3606, Toronto, ON M8V 2Z6 for sale, 2 bedroom residential condo & other Toronto W06, Palace Pier condos, Toronto W06 residential condo & other for sale, 2045 Lake Shore Boulevard W, Toronto W06 real estate